
Listing Courtesy of: BRIGHT IDX / Listed By: Berkshire Hathaway Homeservices Penfed Realty
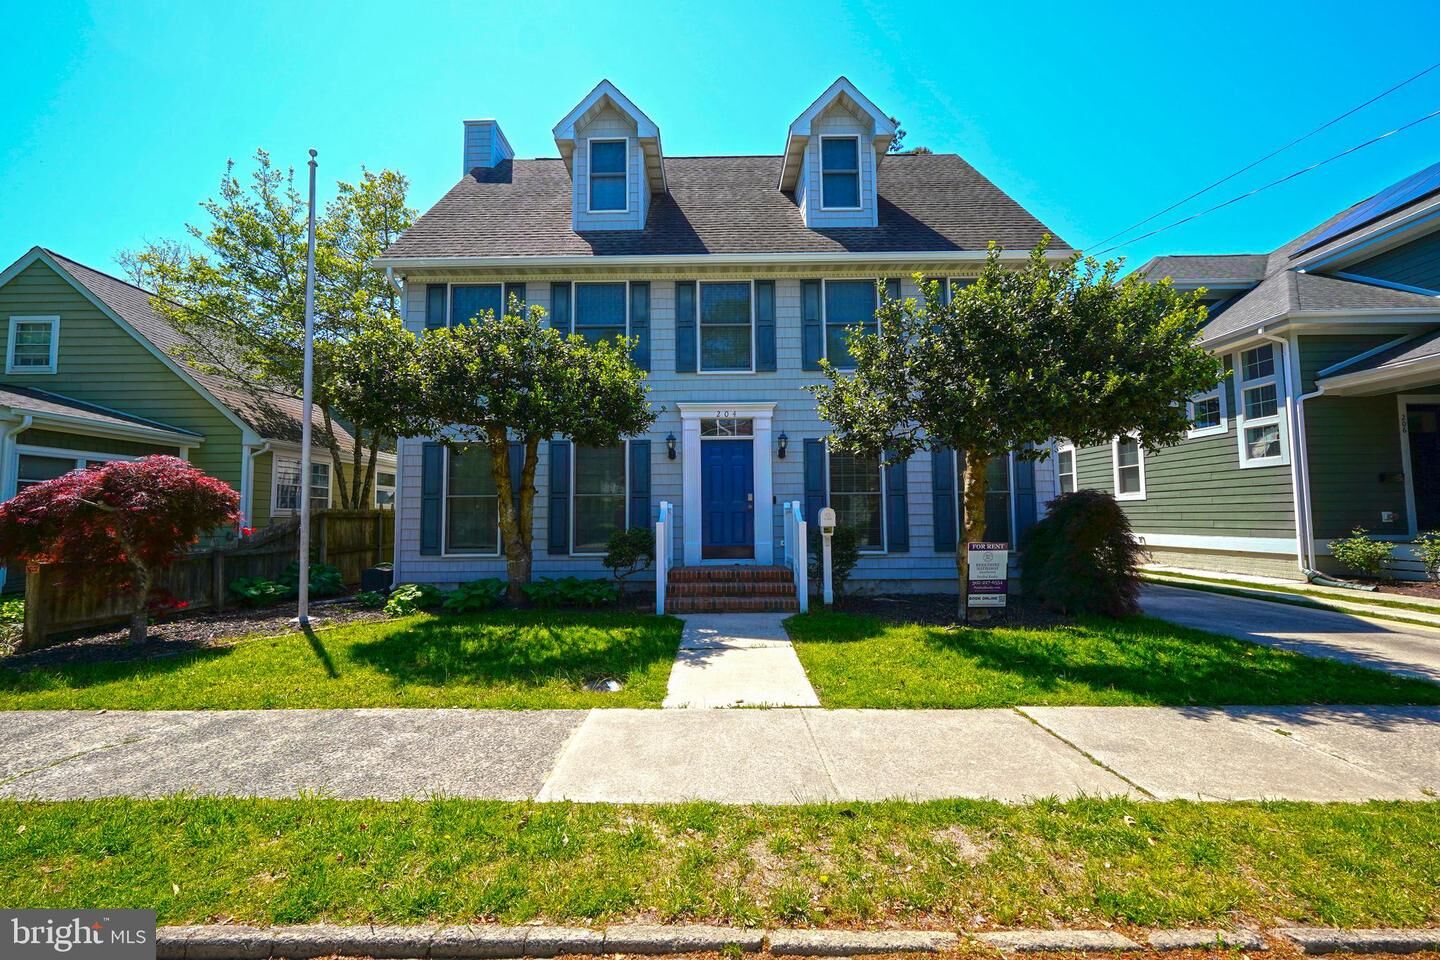
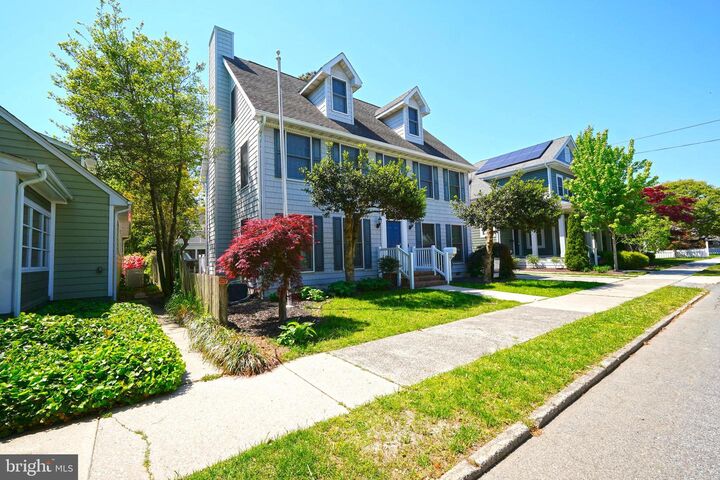
204 Stockley Street Rehoboth Beach, DE 19971
Active (191 Days)
$2,659,900 (USD)
MLS #:
DESU2111444
DESU2111444
Taxes
$4,858(2025)
$4,858(2025)
Lot Size
4,792 SQFT
4,792 SQFT
Type
Single-Family Home
Single-Family Home
Building Name
None Available
None Available
Year Built
1995
1995
Style
Colonial
Colonial
School District
Cape Henlopen
Cape Henlopen
County
Sussex County
Sussex County
Listed By
Lee Ann Wilkinson, Lewes East
Mark Robinson, Lewes East
Mark Robinson, Lewes East
Source
BRIGHT IDX
Last checked Nov 15 2026 at 2:44 PM GMT+0000
BRIGHT IDX
Last checked Nov 15 2026 at 2:44 PM GMT+0000
Bathroom Details
- Full Bathrooms: 3
- Half Bathroom: 1
Interior Features
- Window Treatments
- Dishwasher
- Dryer
- Microwave
- Washer
- Refrigerator
- Water Heater
- Exhaust Fan
- Oven/Range - Electric
- Upgraded Countertops
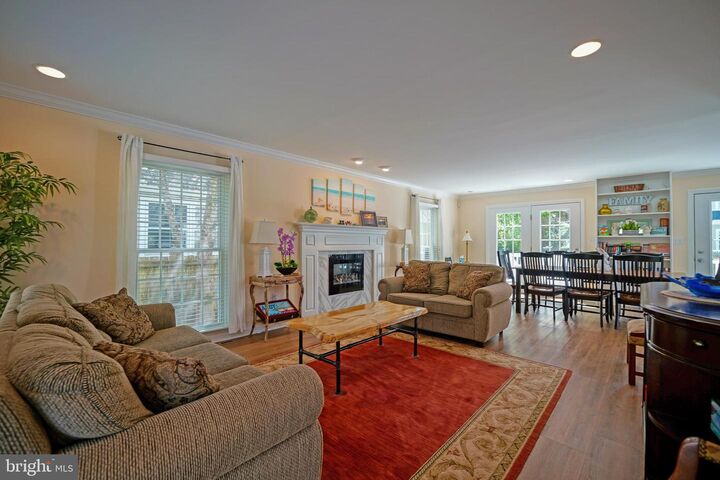
- Floor Plan - Open
- Recessed Lighting
- Range Hood
- Stainless Steel Appliances
- Pantry
- Walls/Ceilings: 9'+ Ceilings
- Ceiling Fan(s)
- Primary Bath(s)
- Bathroom - Walk-In Shower
Lot Information
- Landscaping
- Rear Yard
Property Features
- Above Grade
- Below Grade
- Fireplace: Electric
- Foundation: Crawl Space
Heating and Cooling
- Zoned
- Forced Air
- Central A/C
Flooring
- Ceramic Tile
- Luxury Vinyl Plank
Exterior Features
- Stick Built
- Roof: Architectural Shingle
Utility Information
- Sewer: Public Sewer
- Fuel: Electric
Stories
- 3
Living Area
- 2,732 sqft
Listing Price History
Date
Event
Price
% Change
$ (+/-)
Oct 31, 2026
Price Changed
$2,659,900
-4%
-$100,000
Aug 05, 2026
Price Changed
$2,759,900
-8%
-$239,100
Location
Disclaimer: Copyright 2026 Bright MLS IDX. All rights reserved. This information is deemed reliable, but not guaranteed. The information being provided is for consumers’ personal, non-commercial use and may not be used for any purpose other than to identify prospective properties consumers may be interested in purchasing. Data last updated 11/15/26 06:44





Description